



No items found.
SOLD
Vendors are cashing up and ready to move on and have adjusted the price to meet the market. Do not hesitate - now is your opportunity to make this beautiful home yours.
Some homes impress with their size. Others captivate with how they make you feel. This exceptional Stonebrook residence achieves both.
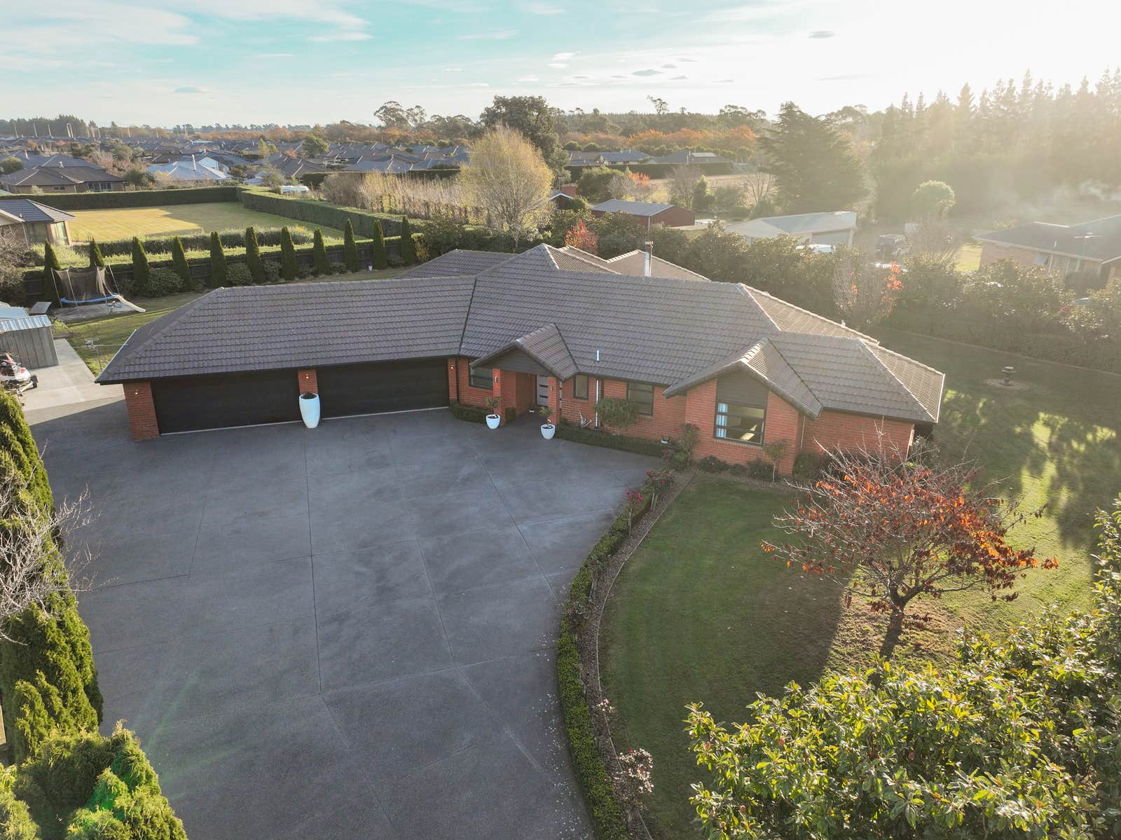
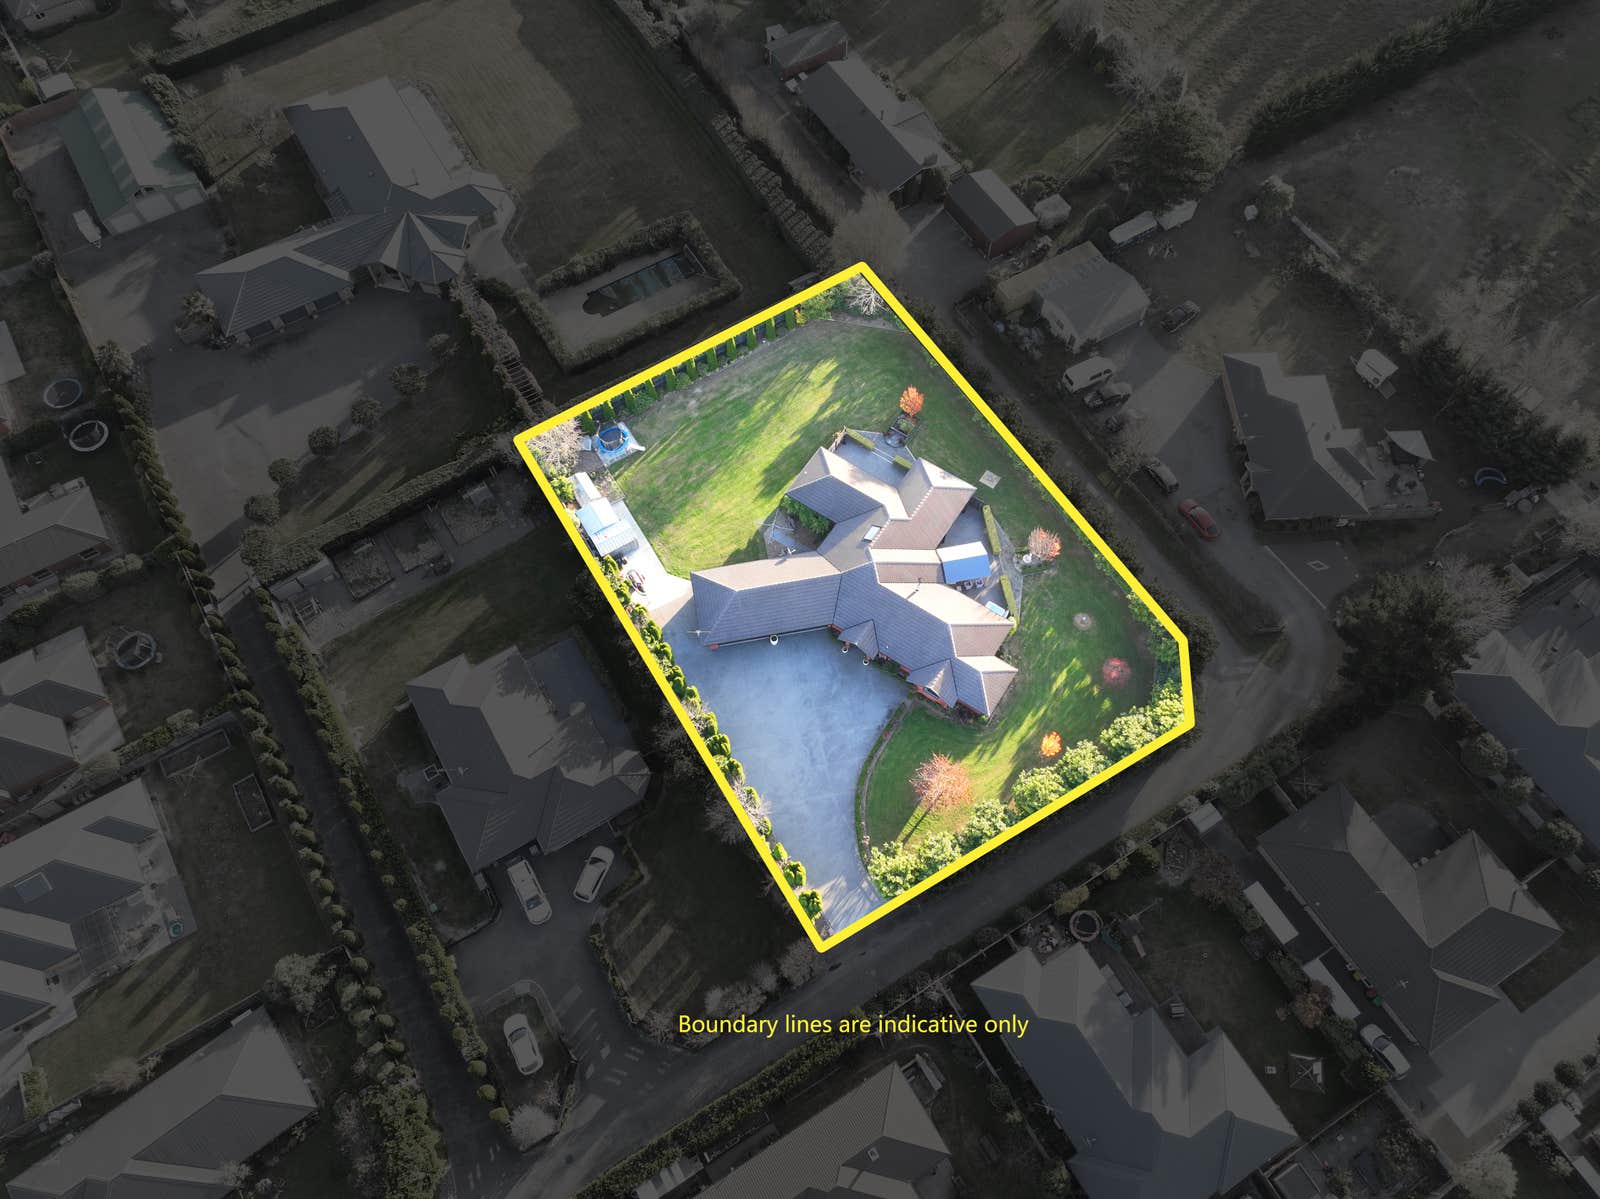
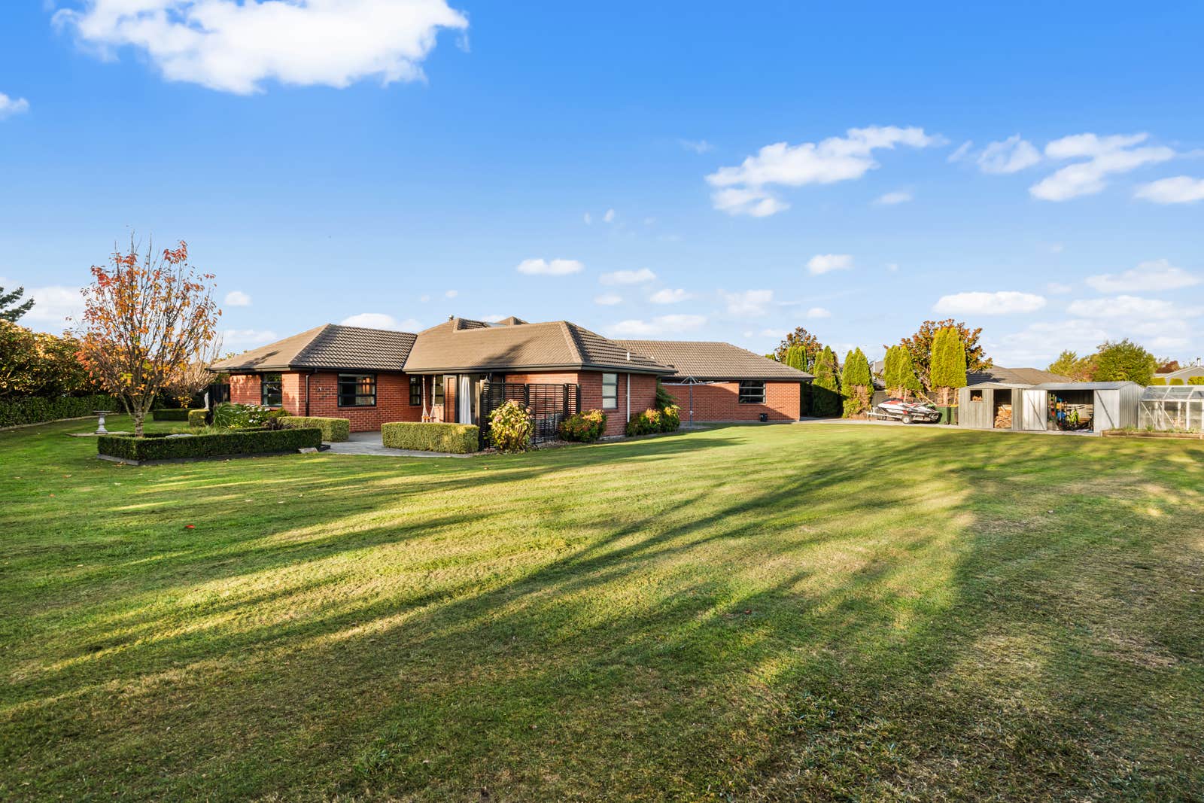
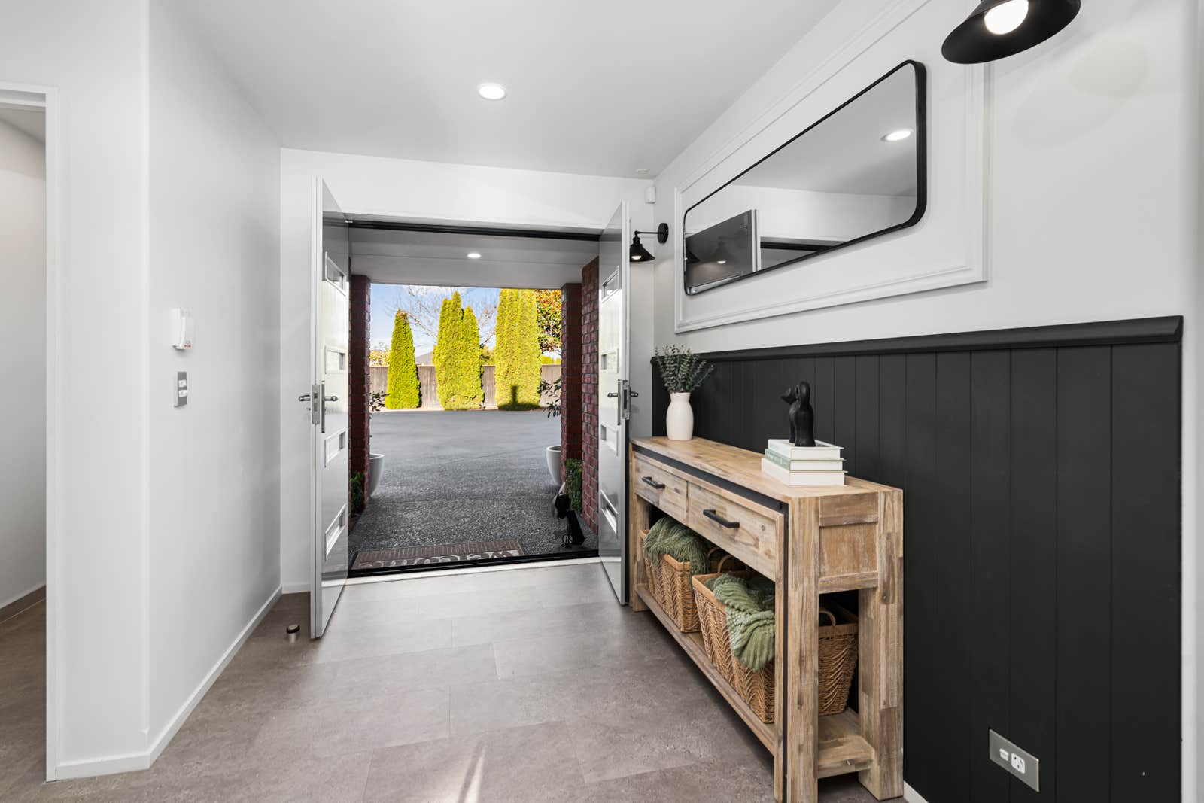
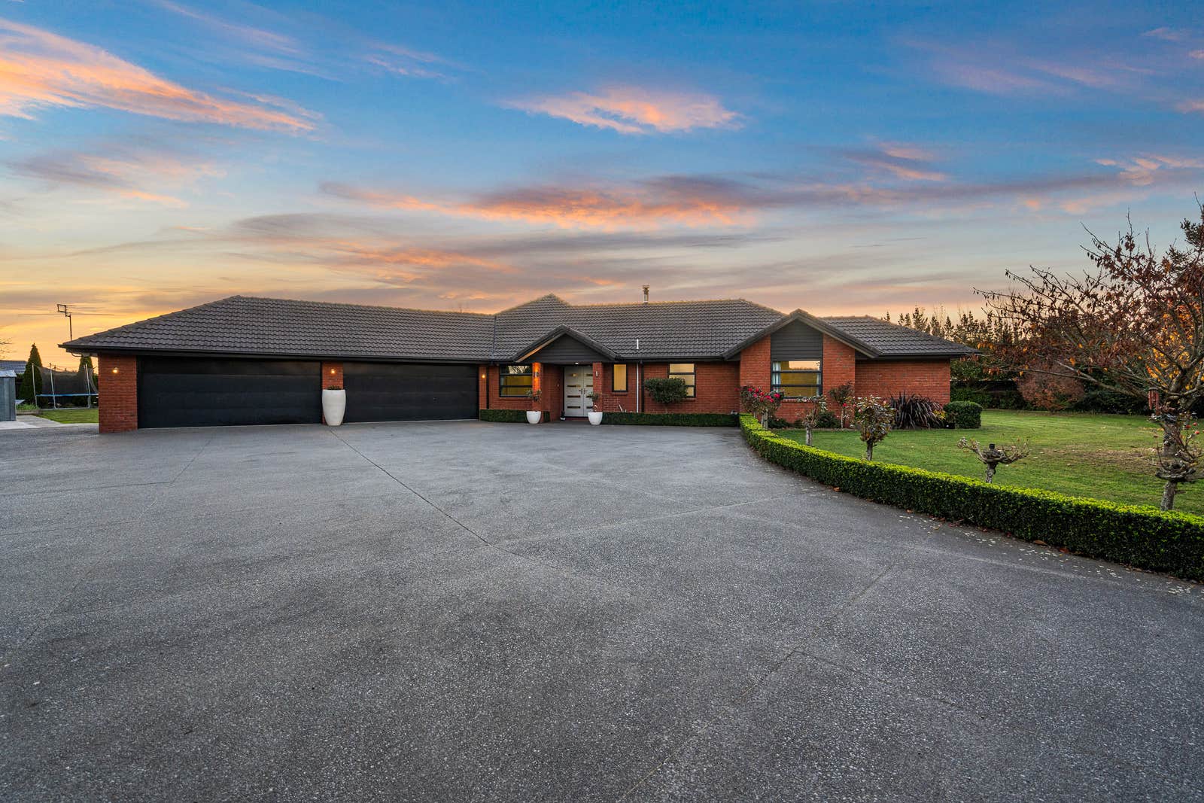
Privately tucked away down a long laneway and surrounded by beautifully established grounds, this elevated home offers a level of peace, privacy and presence that is rarely found. Almost every room enjoys a garden outlook, creating a constant connection to the outdoors and a feeling of tranquillity that welcomes you the moment you arrive.
While the home offers impressive proportions, it never feels overwhelming. Instead, it feels exactly as a family home should - warm, inviting and effortlessly liveable. It is a home designed for busy mornings, family celebrations, summer entertaining, and the countless memories that are made in-between.
Key features include:
• Elevated, private position in sought-after Stonebrook, surrounded by stunning established grounds with outlooks from every room
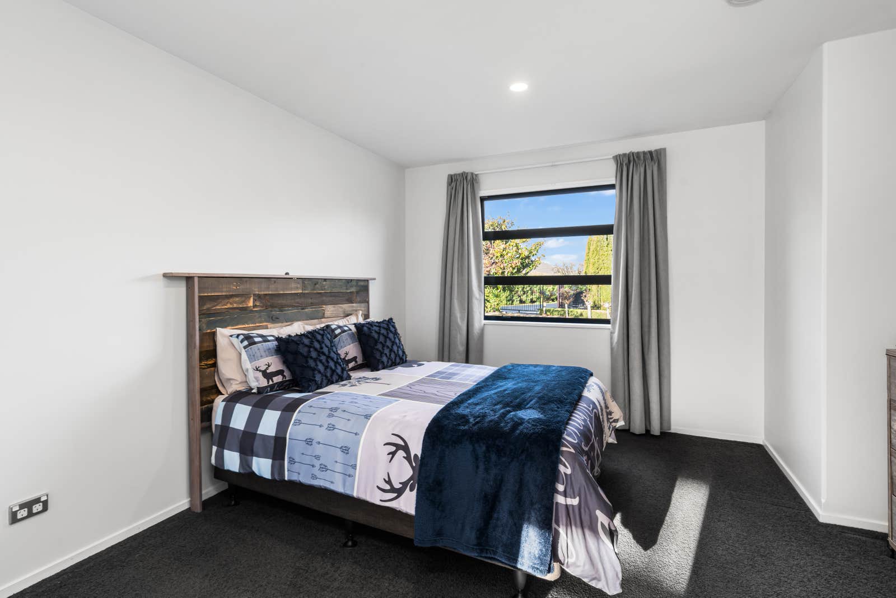
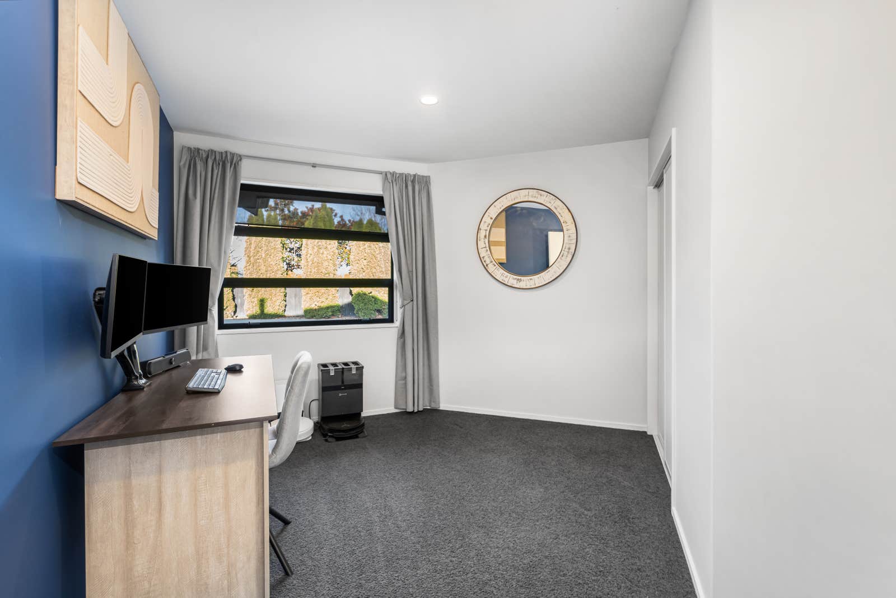
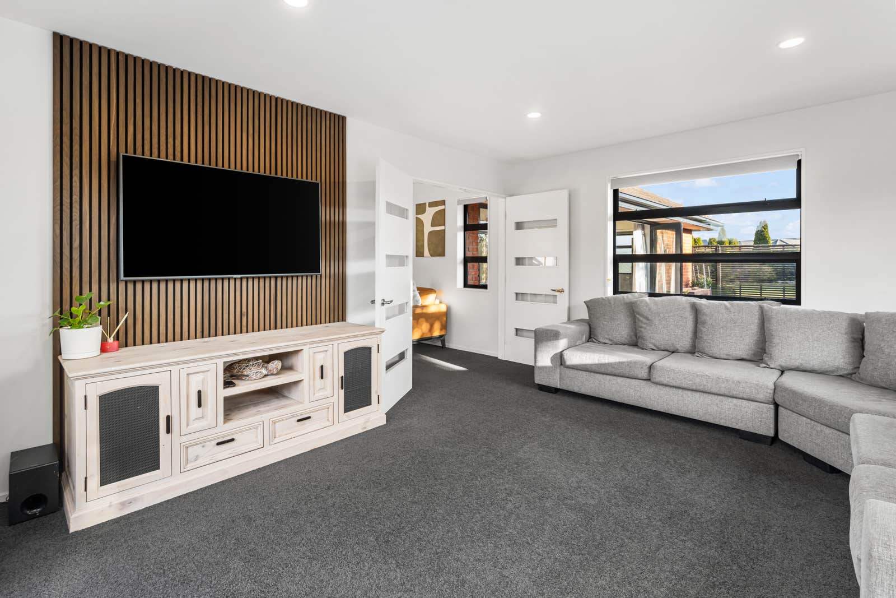
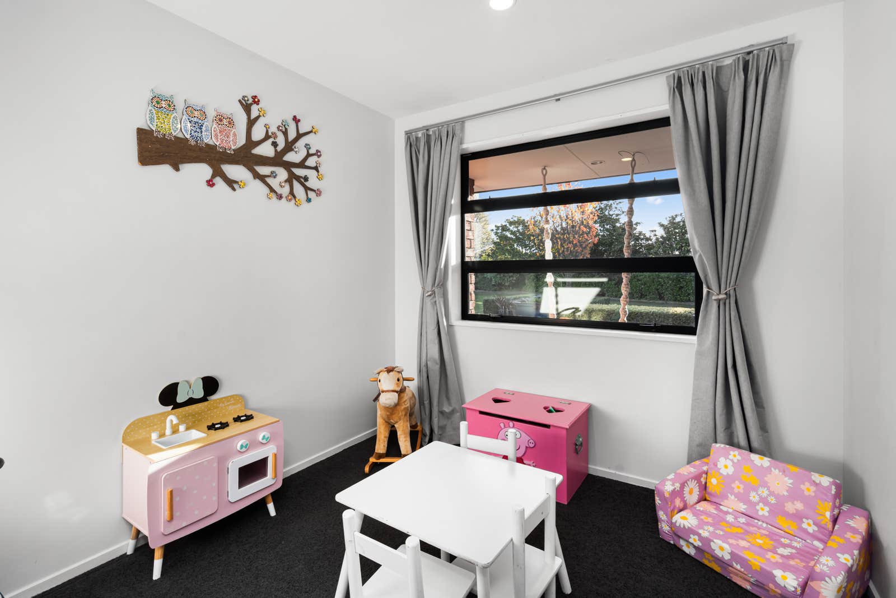
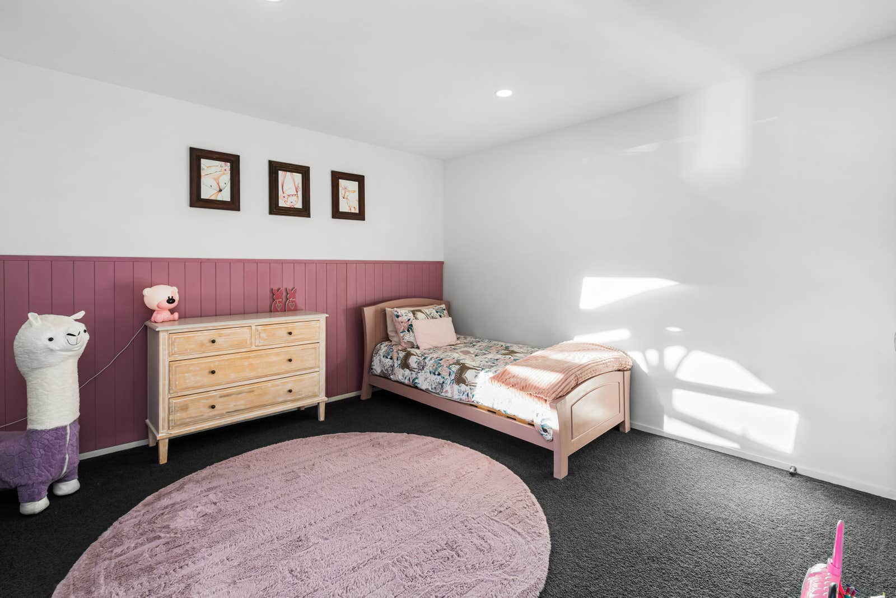
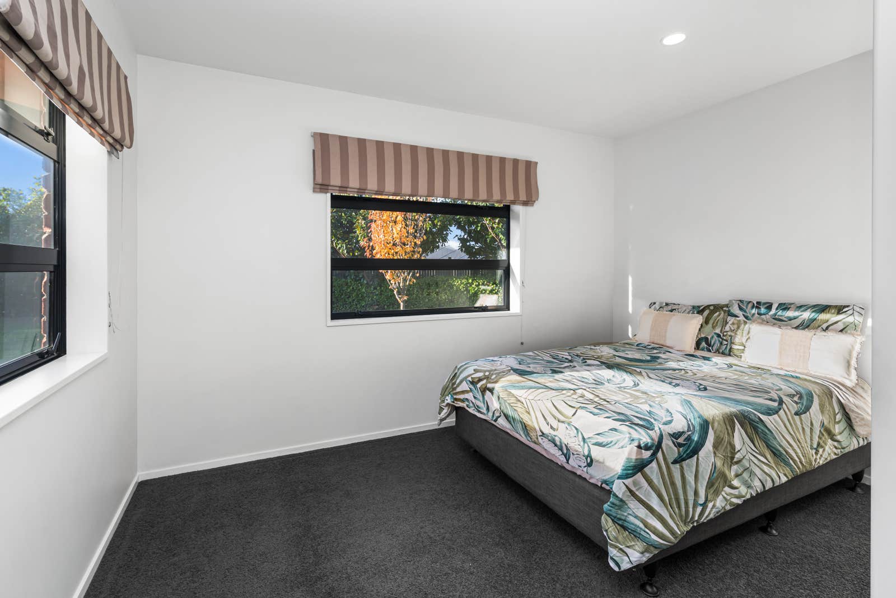
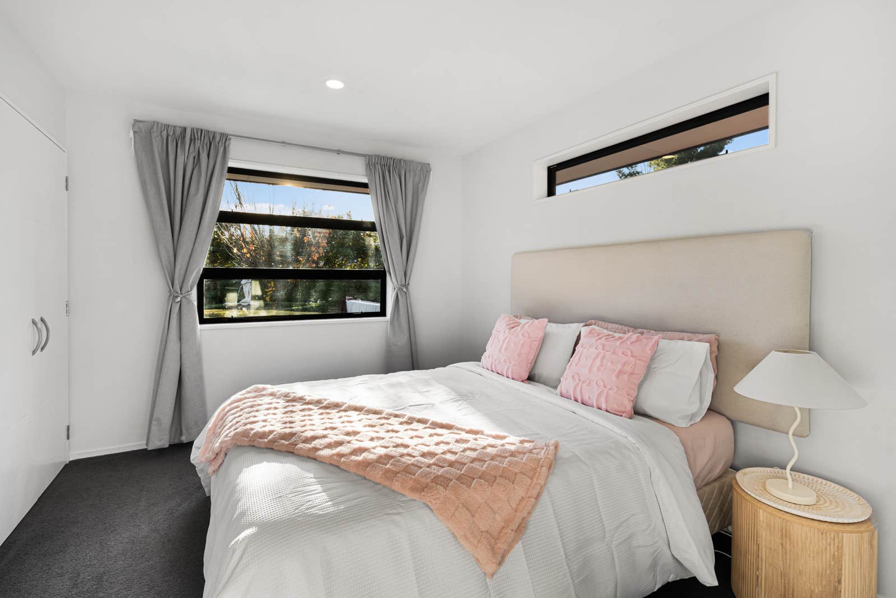
• Five-bedroom, three-living plus study layout, including a separate bedroom wing with family bathroom for ideal family separation
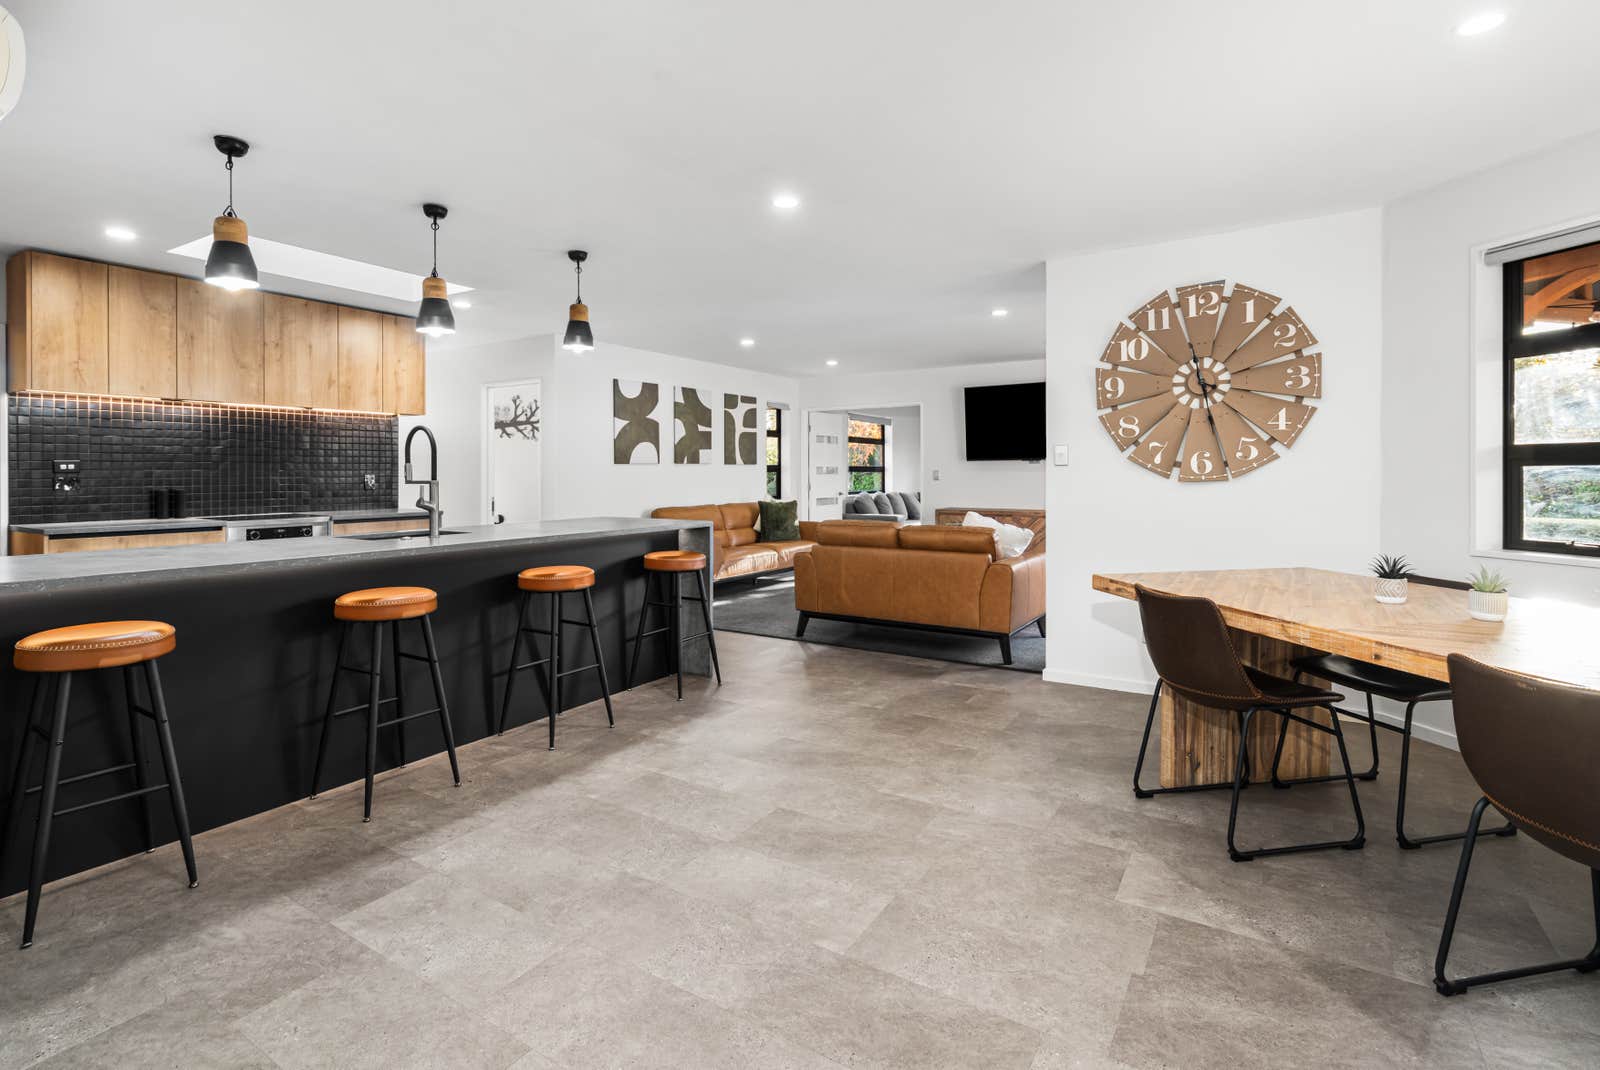
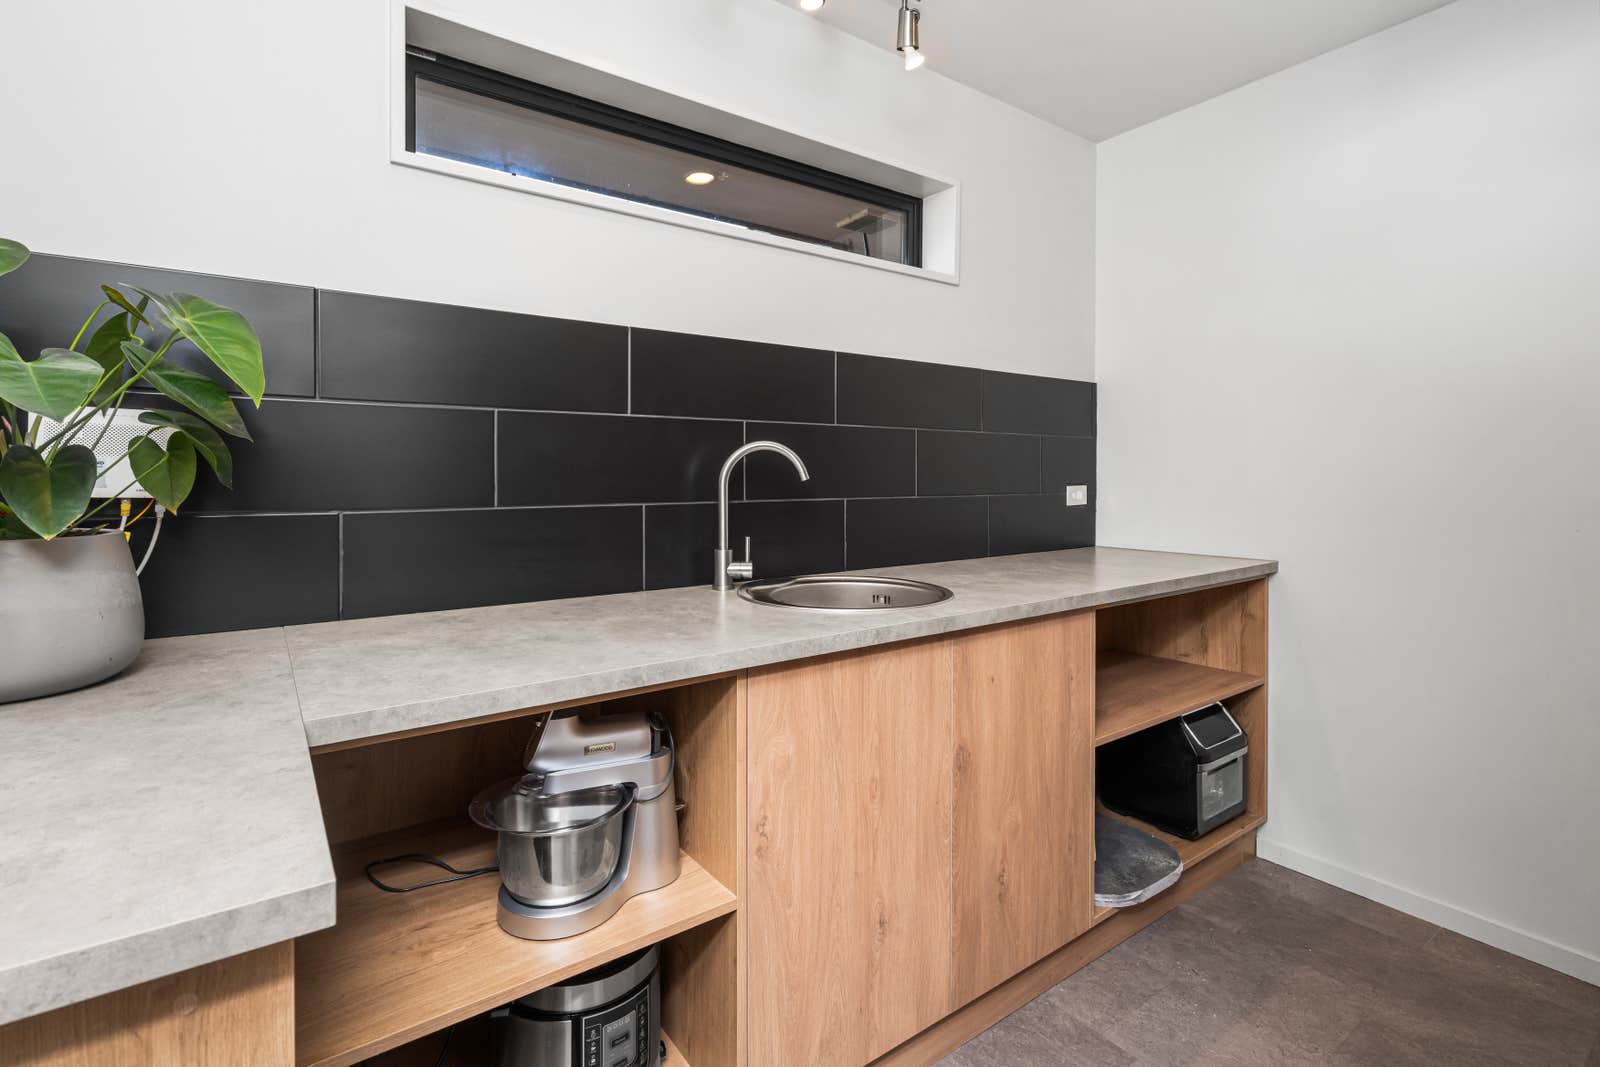
• Recently renovated kitchen with butler's pantry and coffee nook
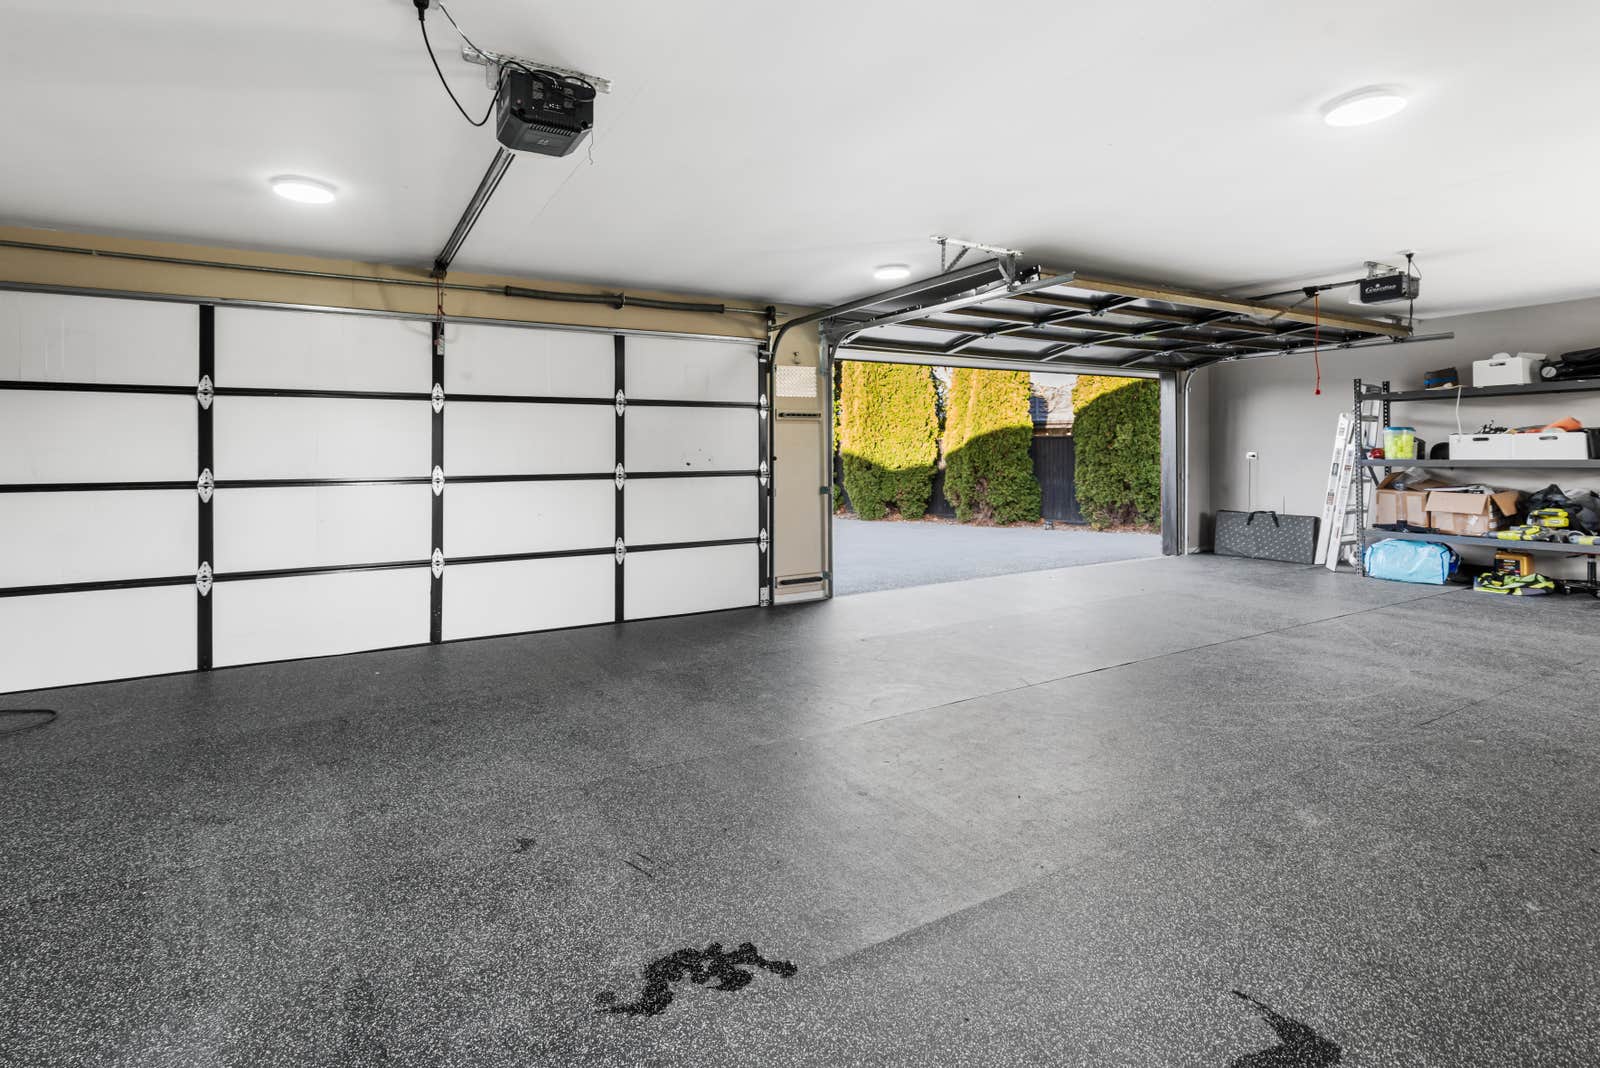
• Four-car garaging with large secure electric-gated driveway offering exceptional space for parking, play, and lifestyle flexibility
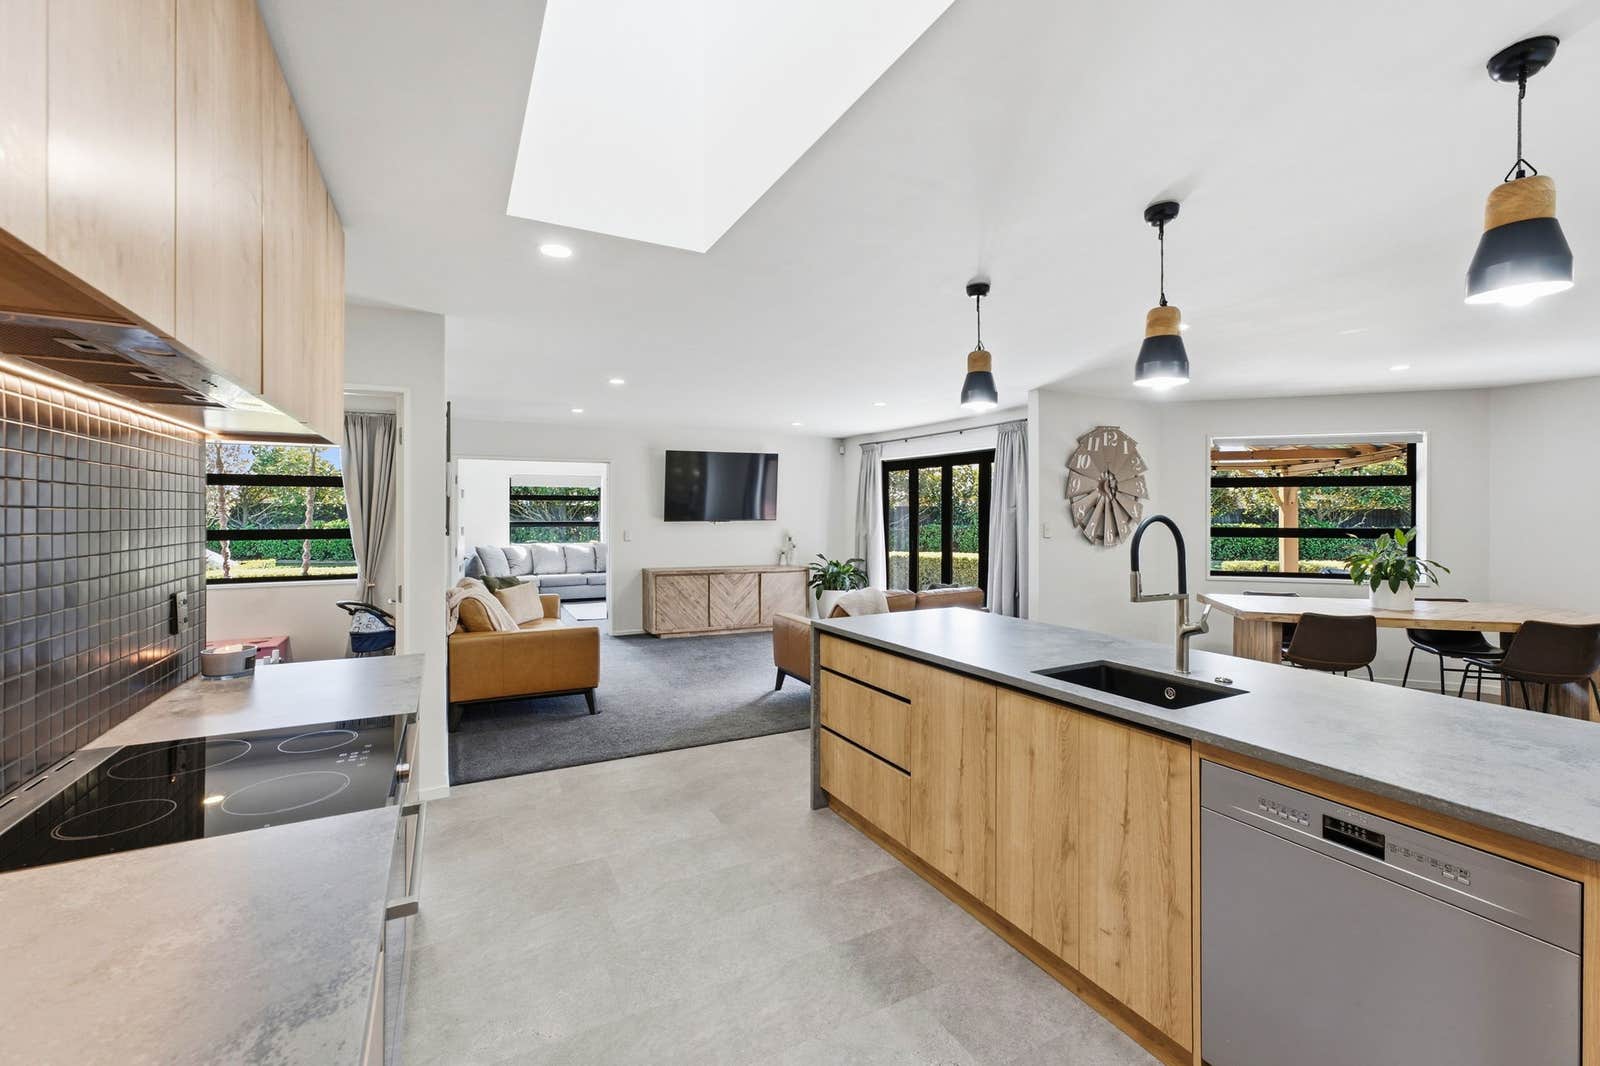
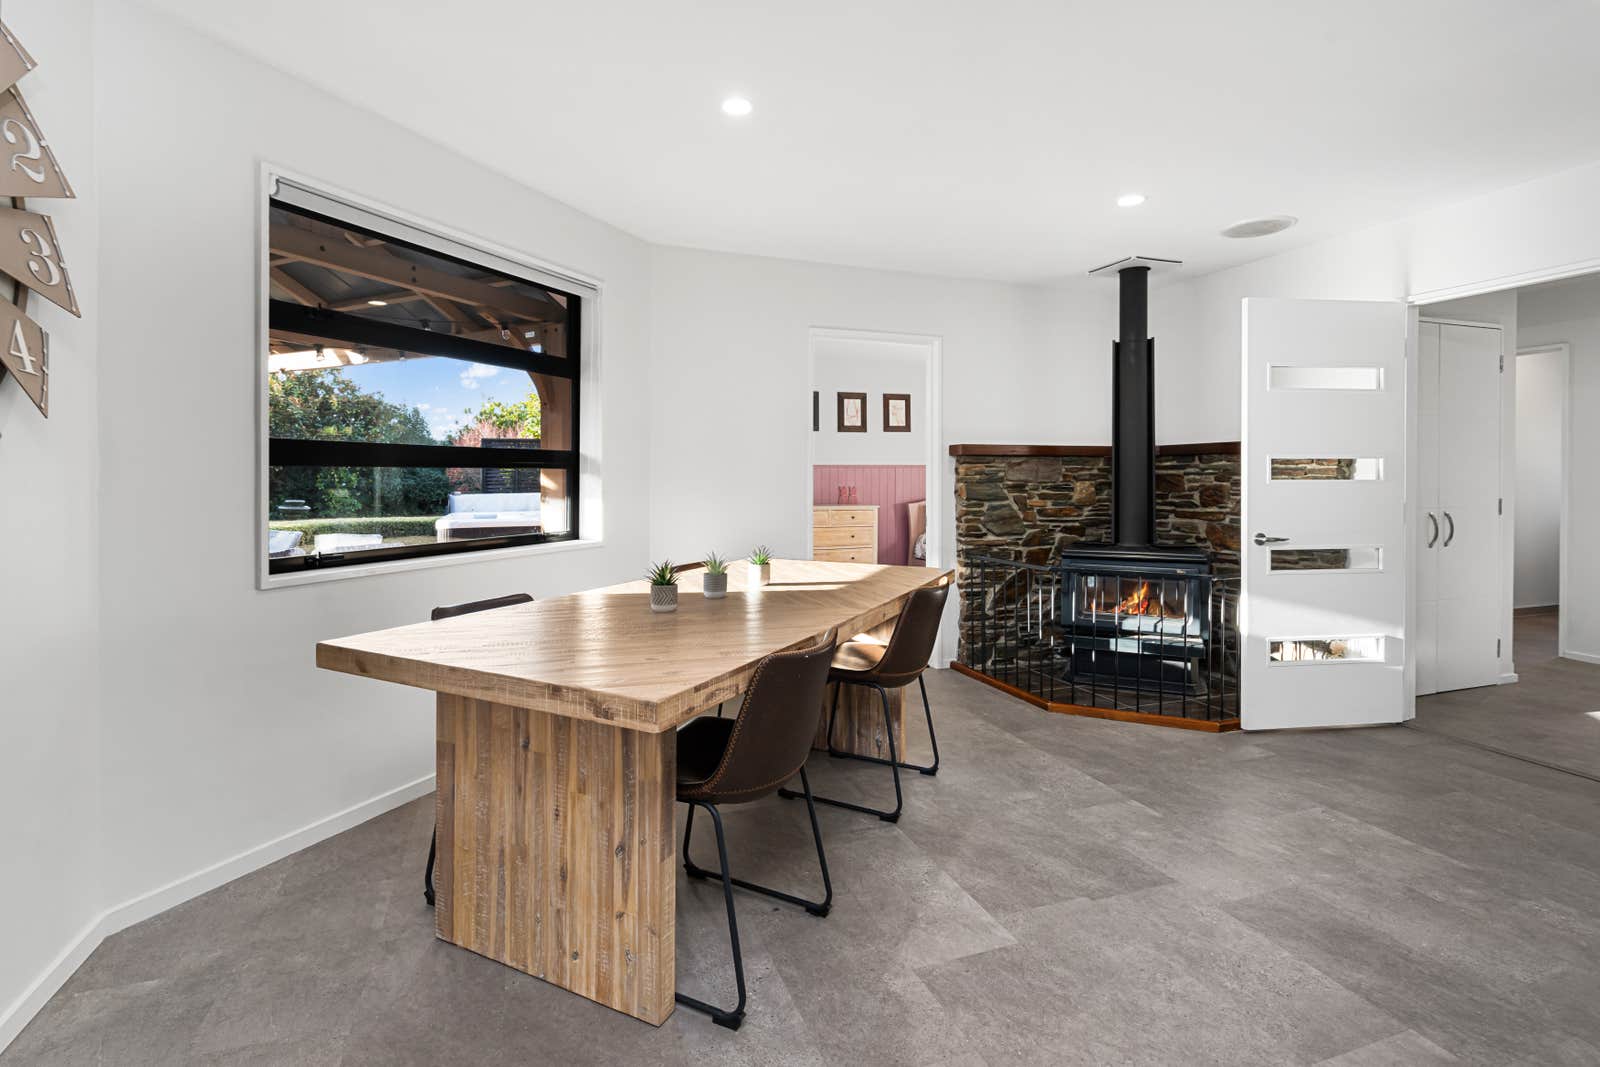
At the heart of the home, the recently renovated kitchen is a natural gathering place. Complete with a butler's pantry, it has been thoughtfully designed to handle everything from busy family dinners to entertaining. New hard flooring through the entry, kitchen and dining areas adds a fresh contemporary touch while complementing the home's timeless character.
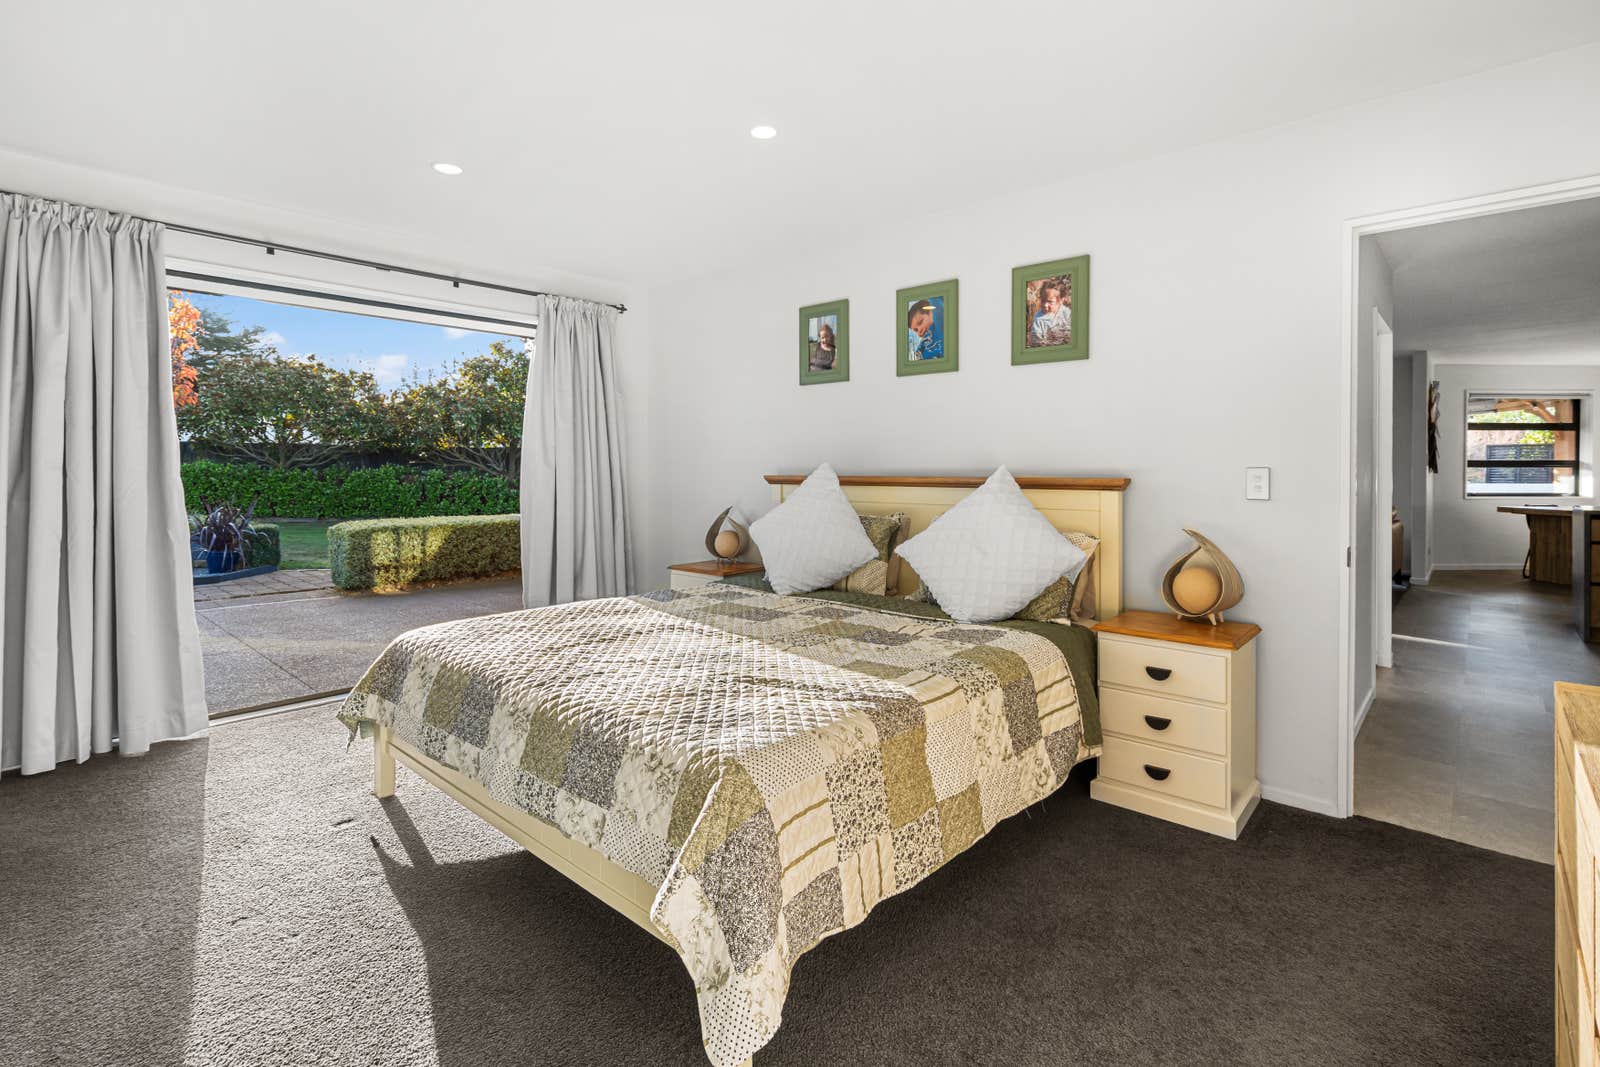
The floor plan has been carefully considered, providing separation when needed and togetherness when desired. Four bedrooms occupy their own dedicated wing alongside the family bathroom, while the master suite enjoys its own private sanctuary, opening directly to a secluded outdoor space.
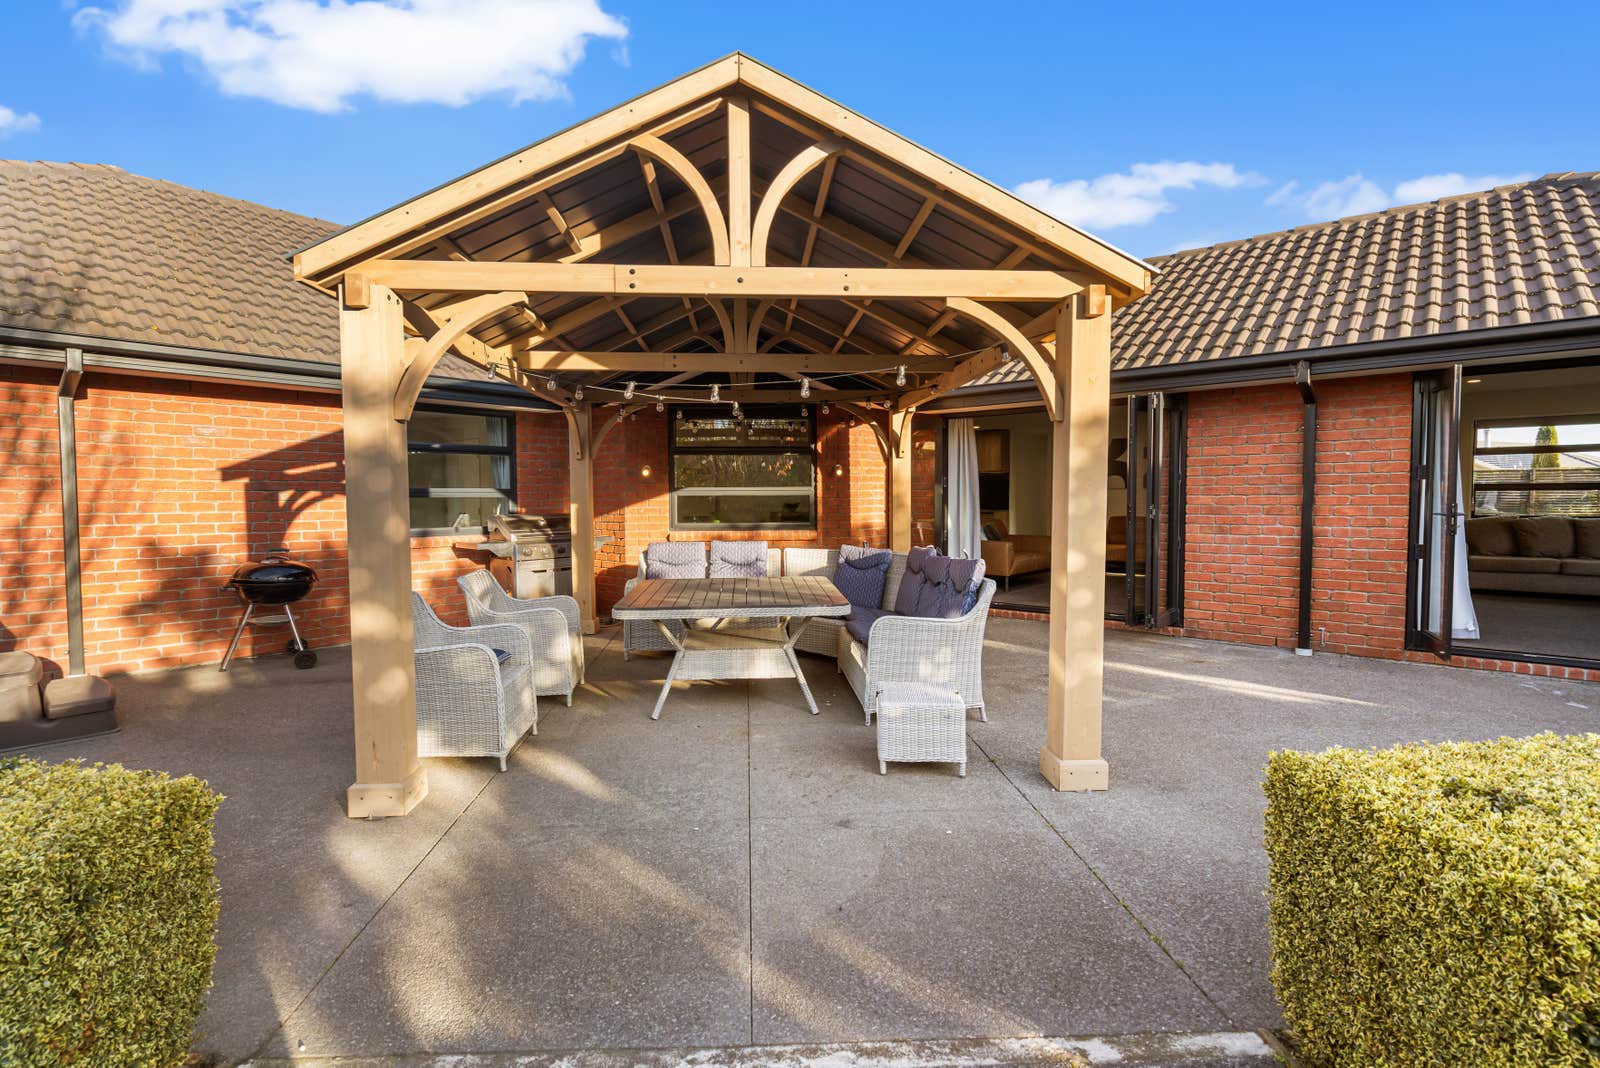
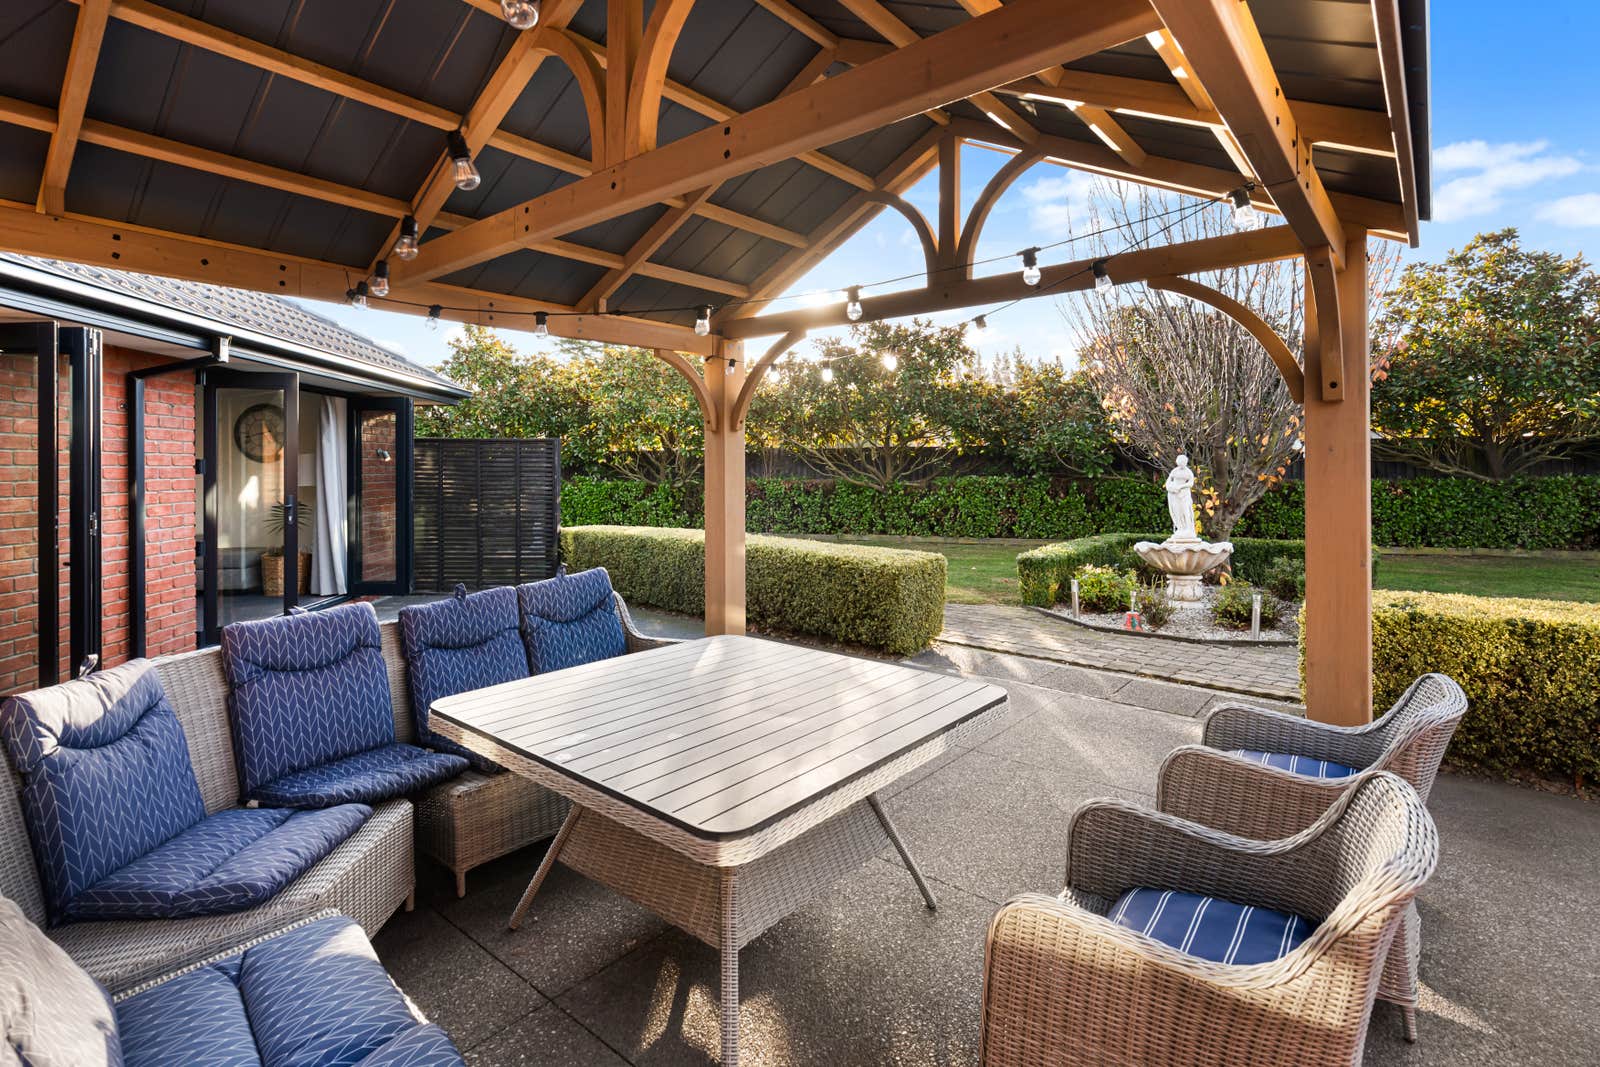
Beyond the home's impressive proportions, the outdoor living is equally compelling. A superb covered entertaining area creates a true extension of the living spaces, providing the perfect setting for year-round gatherings with family and friends.
The secure electric-gated driveway and expansive grounds create room for children to play, friends to gather and families to grow. Whether it's basketball in the driveway, summer barbecues with loved ones, or simply enjoying the beauty of the established gardens, this is a property that encourages a lifestyle as much as it provides a home.
Rarely does a property combine such generous scale with genuine warmth and soul. This is forever home material.